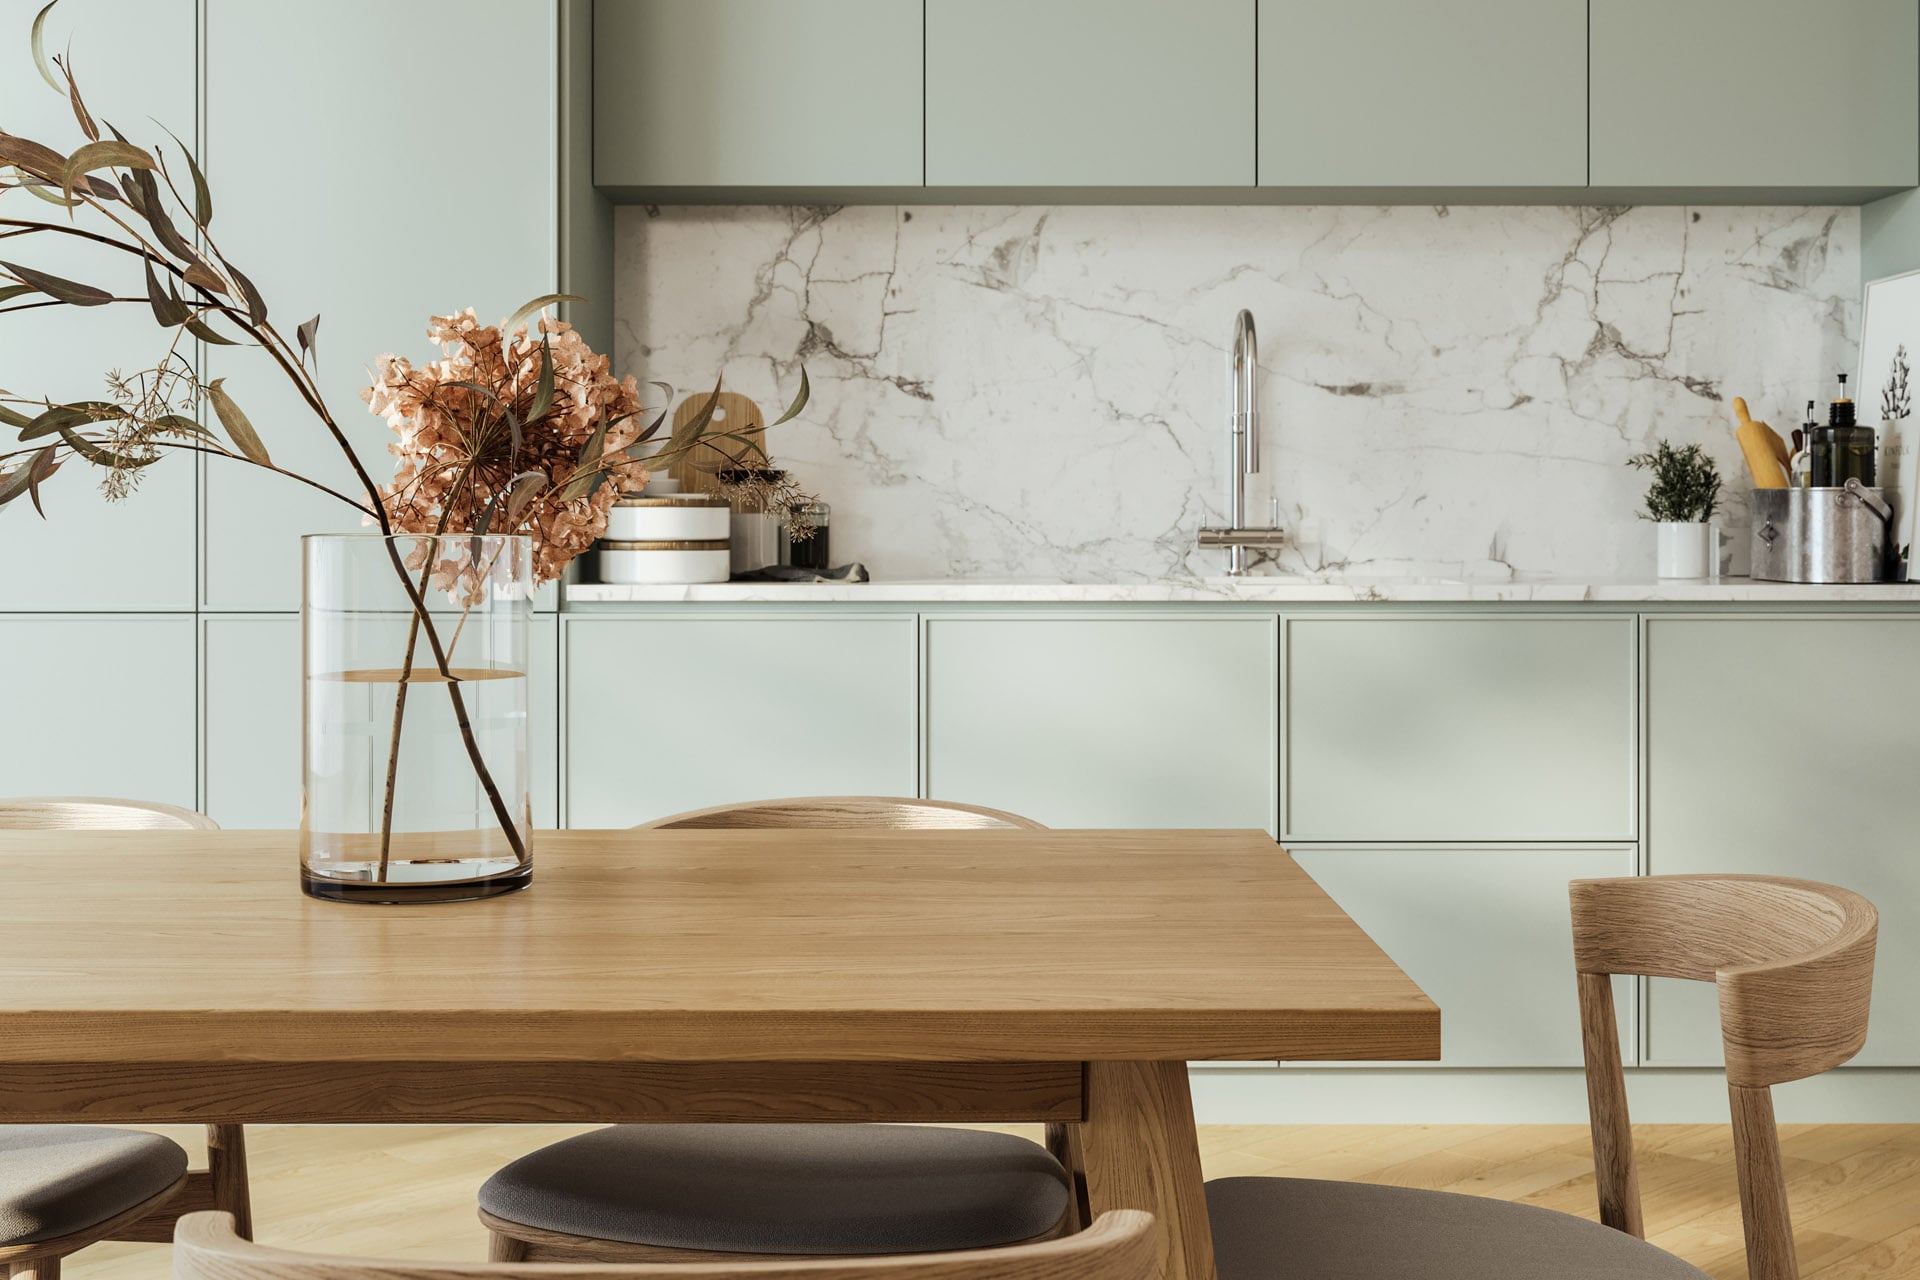
Primary Bedroom
Width: 14.666666666, Level: Second, Area: 199.222222222, Length: 13.583333333
Parking
Parking Features: "Off Street", "Assigned", "Guest", Parking Total: 1
Appliances & Equipment
Appliances: "Range", "Dishwasher", "Refrigerator"
Second Bedroom
Level: Second, Area: 165, Length: 11.25, Width: 14.666666666
Building
Building Area Total: 860, Building Area Units: Square Feet, Construction Materials: "Frame", "Brick", Living Area: 860, Stories Total: 1, Structure Type: Garden, Year Built Source: Public Records, Year Built: 1985, Number Of Units Total: 48
Community
Community Features: "Public Transportation", "Shopping", "Park"
Cooling
Cooling: Wall Unit(s), Cooling Included
Dining Room
Level: Second, Area: 97.951388888, Length: 7.583333333, Width: 12.916666666
Exterior Features
Exterior Features: Balcony
Floors
Flooring: "Wood", "Carpet"
Heating
Heating: "Baseboard", "Natural Gas", Heating Included
Home Owner's Association
Association Fee: $389, Association Fee Frequency: Monthly
Kitchen
Level: Second, Area: 129.25, Length: 11.75, Width: 11
Laundry
Features: In Building
Lot
Lot Size Units: Acres, Parcel Number: M:191 B:3115 L:271 U:H16,3191617
Living Room
Level: Second, Area: 131.319444444, Length: 10.166666666, Width: 12.916666666
Property
Property Sub Type: Condominium, Zoning: SMF
Security Features
Security Features: Security System
Taxes
Tax Annual Amount: 2091, Tax Year: 2025
Utilities
Electric: "110 Volts", "Circuit Breakers", Water Source: Public